1 Poultry, London EC2
Reimagining a City icon as a future-ready workplace.
Overview
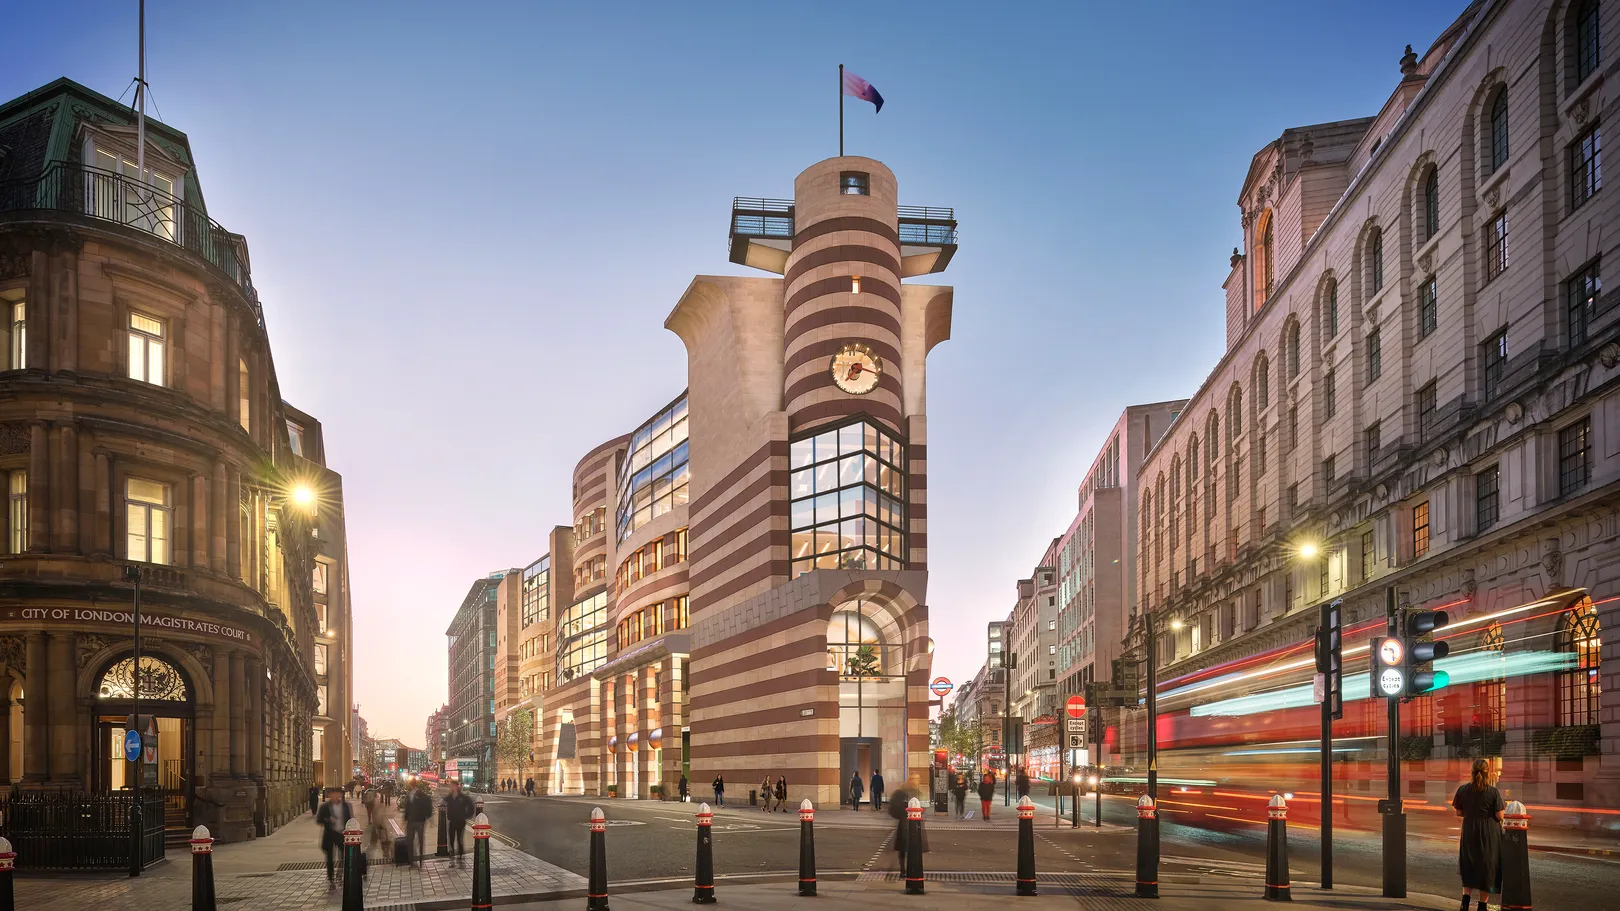
JRA’s proposals for 1 Poultry, a Grade II* listed landmark and one of the City of London’s most controversial modern buildings, demonstrates how innovative and sustainable design can give a historic building a new lease of life. The project forms part of a pioneering innovation initiative led by FORE Partnership, UKGBC and Bill Gates’ Breakthrough Energy.
Originally designed by James Stirling and completed in 1997, after almost 30 years, the building is being reimagined by JRA to meet the needs of modern users by setting new standards for sustainable commercial retrofit. The project takes a considered ‘repair, restore and enhance’ approach, retaining the building’s architectural integrity while improving its accessibility and civic role.
JRA brings this philosophy to life through a series of targeted architectural interventions, making the building more legible, welcoming and better connected to its surroundings.
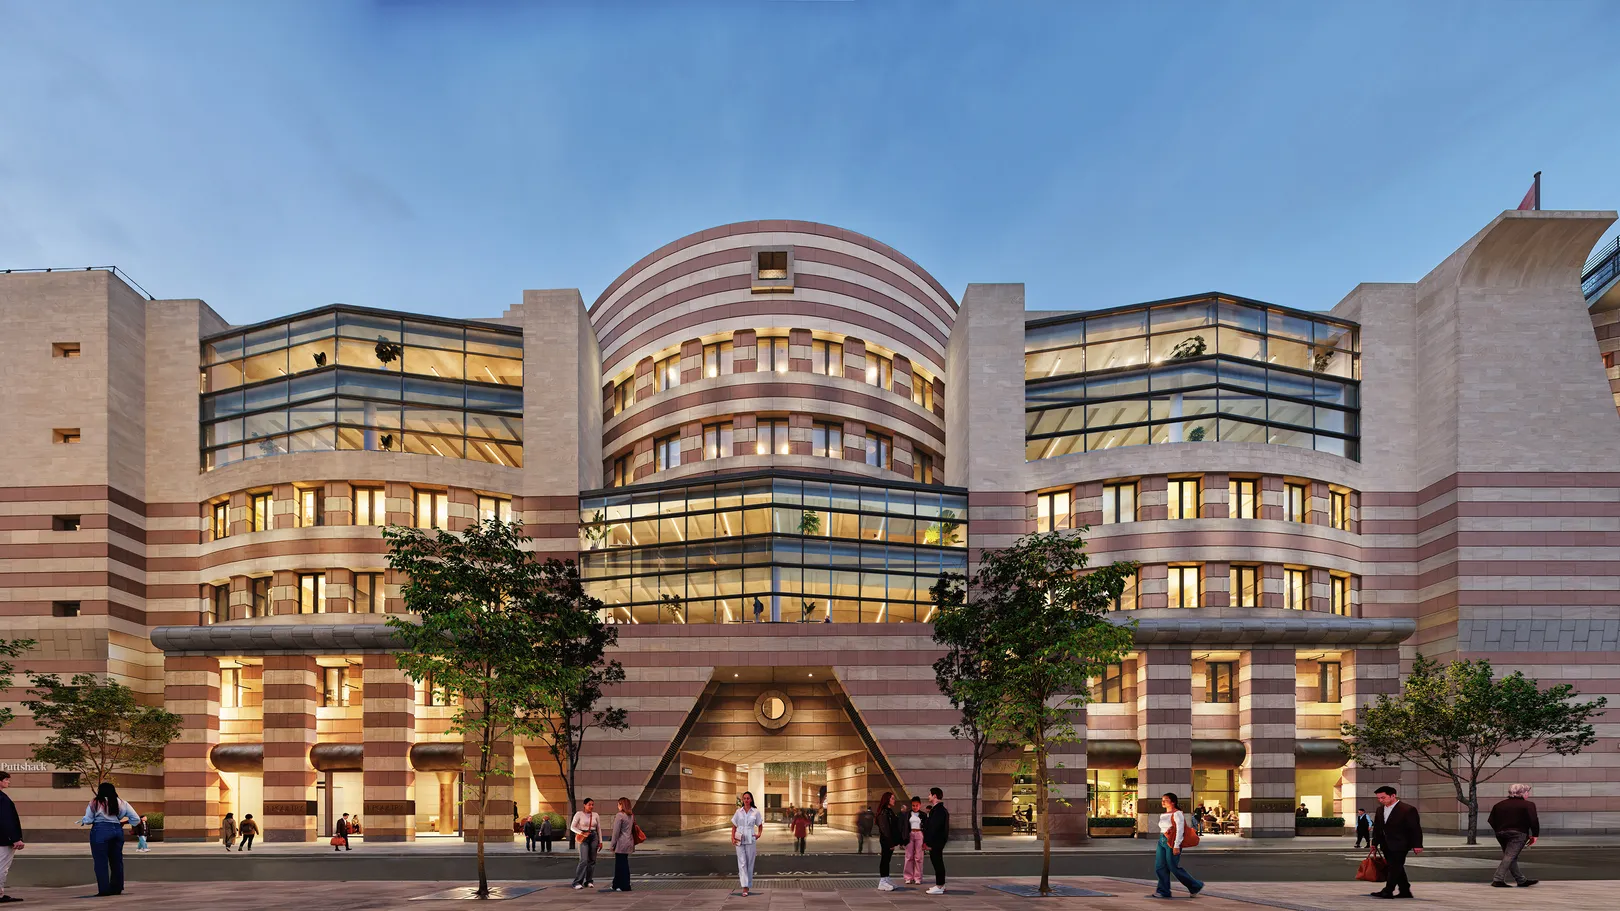
At ground level, enhanced public spaces, cultural installations and new retail and community uses will strengthen its relationship with the wider city. New canopies, signage and lighting will strengthen the principal retail and office entrances; upgraded entrance halls and lobbies will create a more welcoming experience for occupants and visitors.
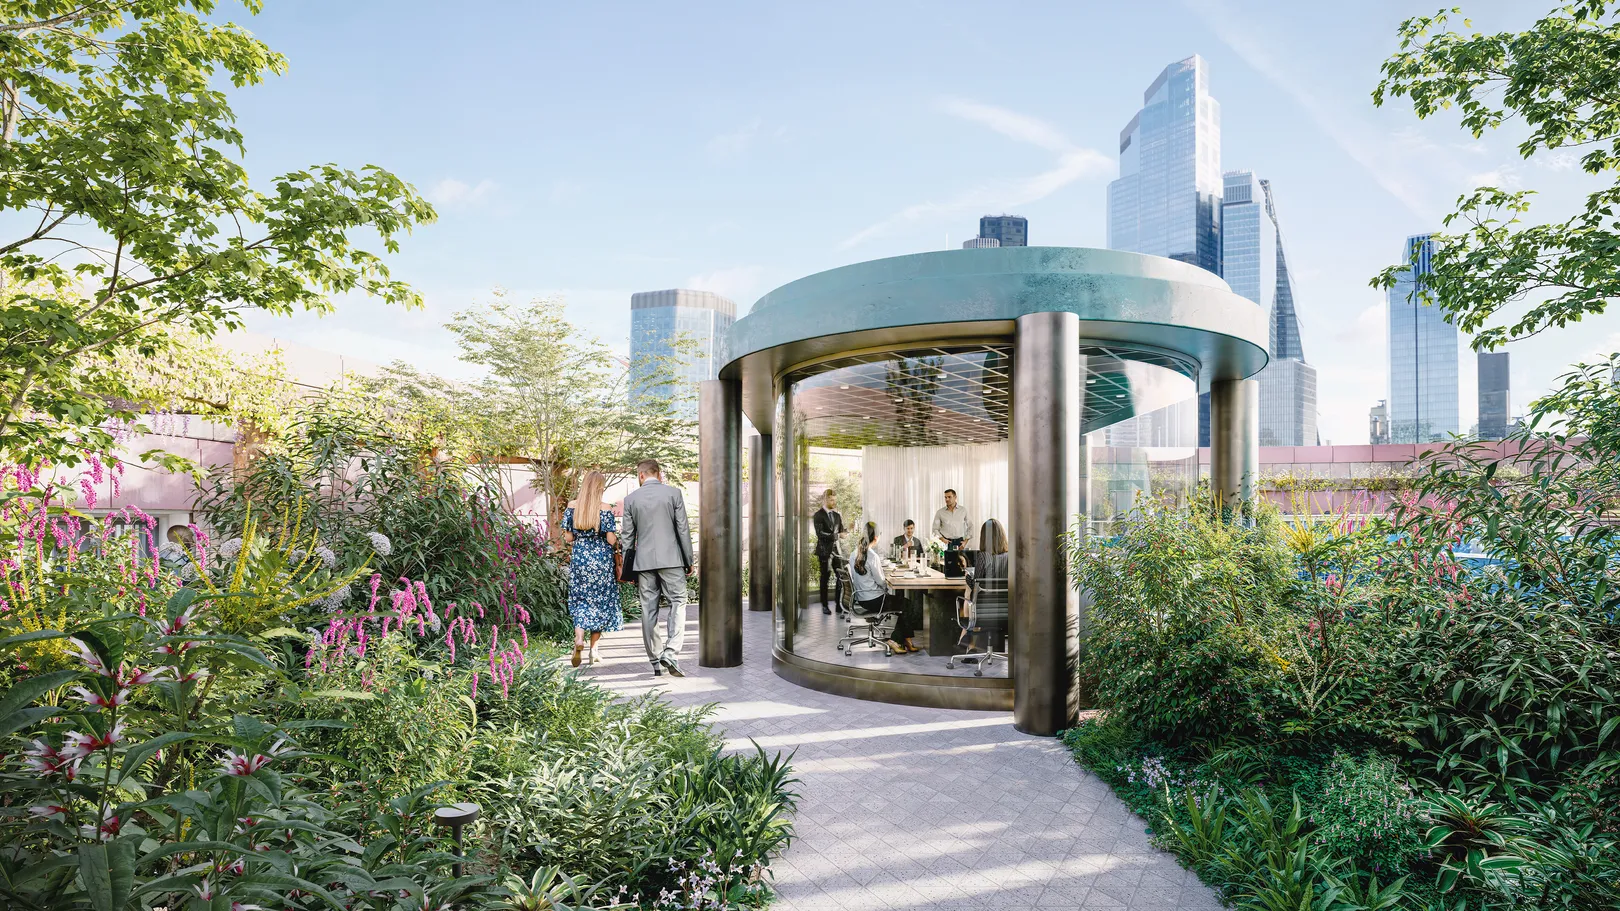
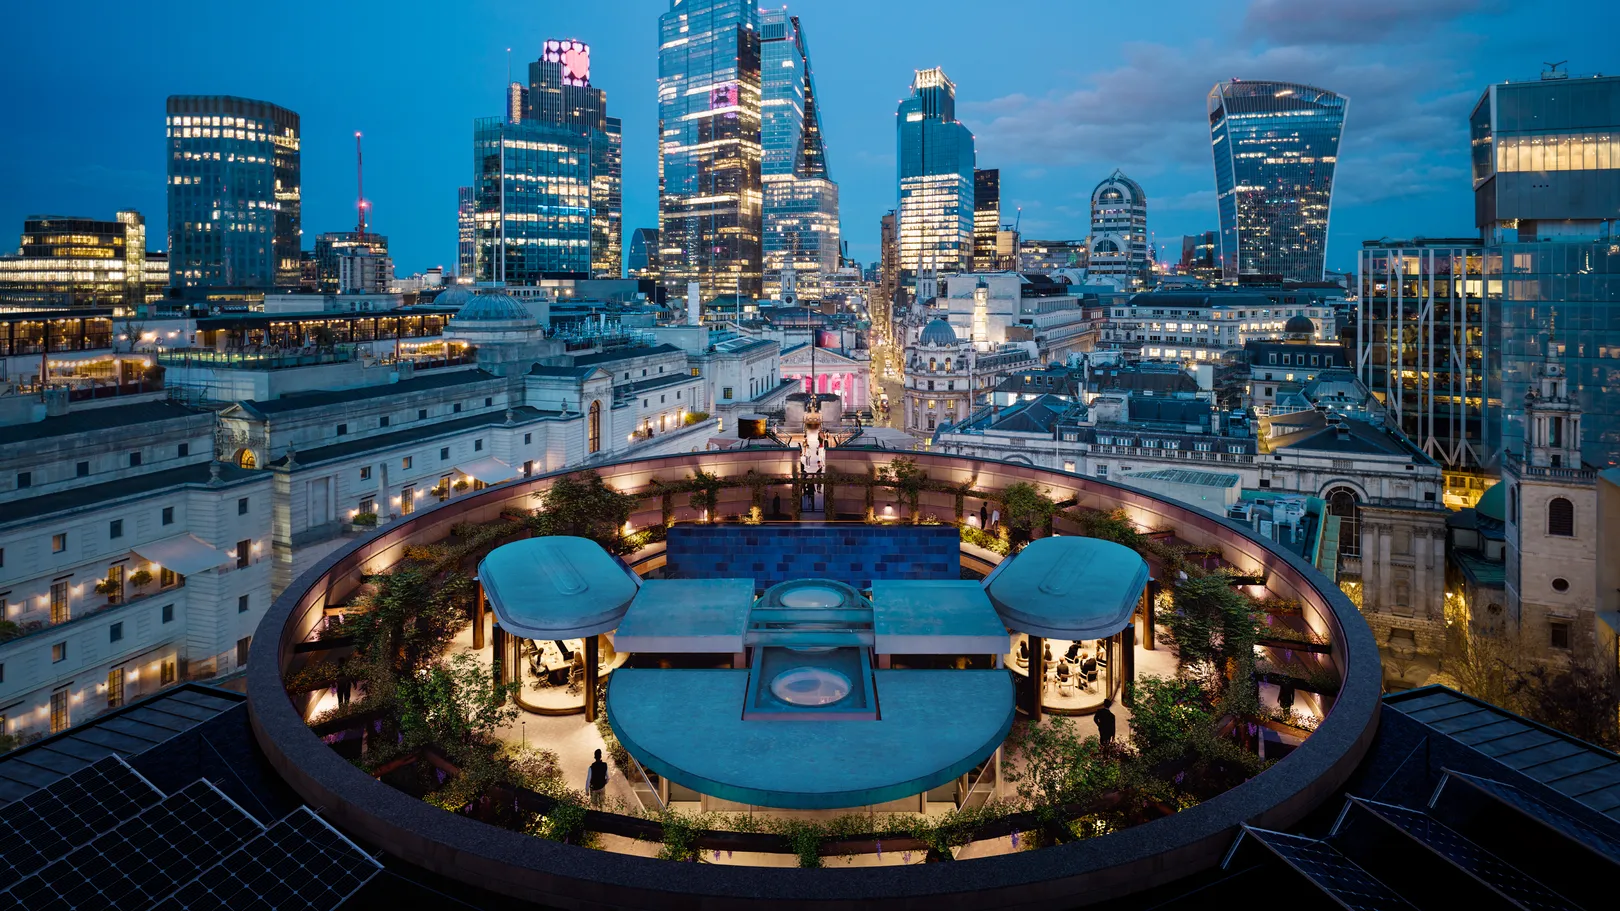
At roof level, the existing restaurant will be replaced with a landscaped rotunda garden, two amenity pavilions and scenic lifts. Opening the Apex Garden to the public is a key planning benefit of the project. A new entrance is planned at the prow, with a dedicated lift and stair connecting directly to the roof, providing independent access for public visitors and office occupiers.